As cities grow denser, the question is no longer whether we build upward, but how we reconcile structural efficiency with the human need for light, air, and organic texture. Rationalist architecture offers a disciplined answer — one where every line serves a purpose.
Structure as a Silent Language
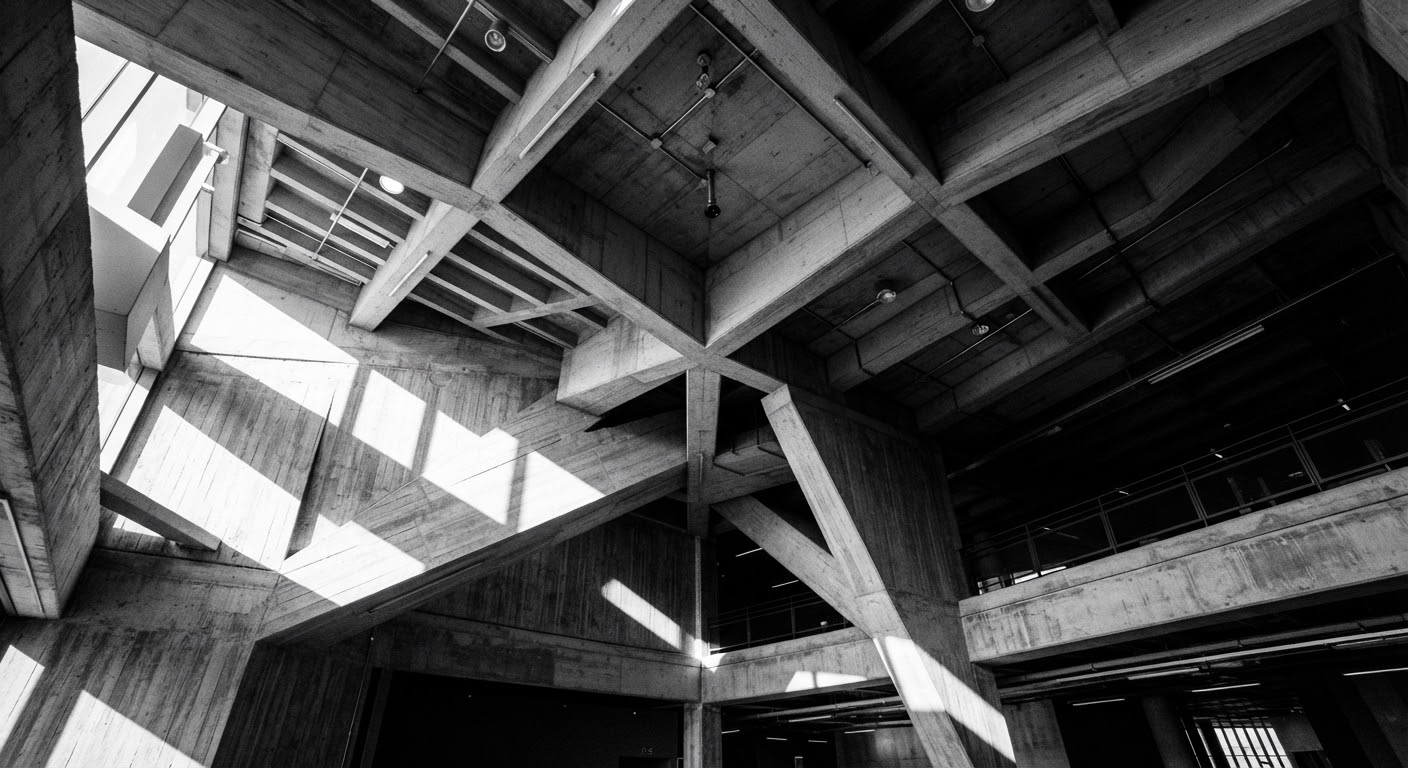
We begin each project by treating the blueprint as a structural argument rather than a decorative exercise. Load paths, circulation, and daylight are resolved first; ornament, where it appears at all, is the honest expression of a joint, a material, or a shadow. This clarity is what allows high-density housing to feel calm instead of crowded.
Organic Materials Within Rigid Geometry
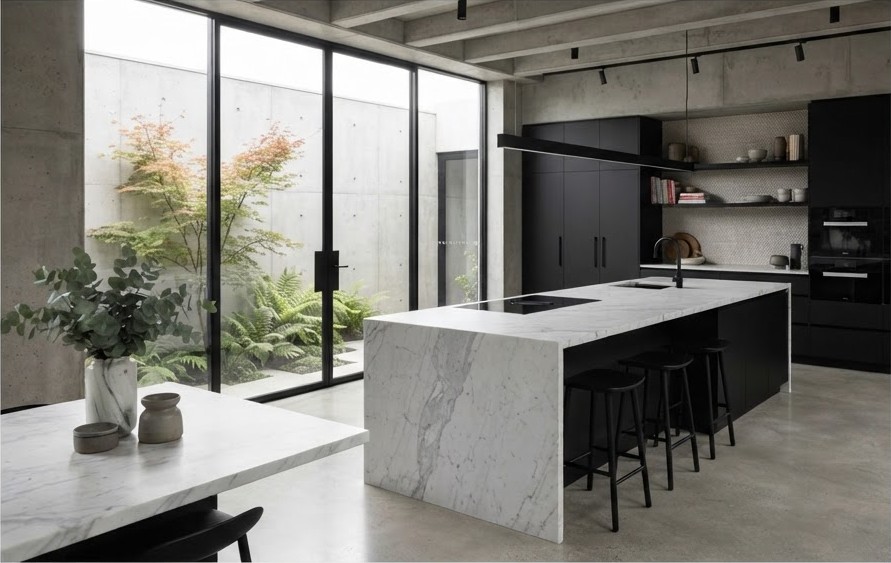
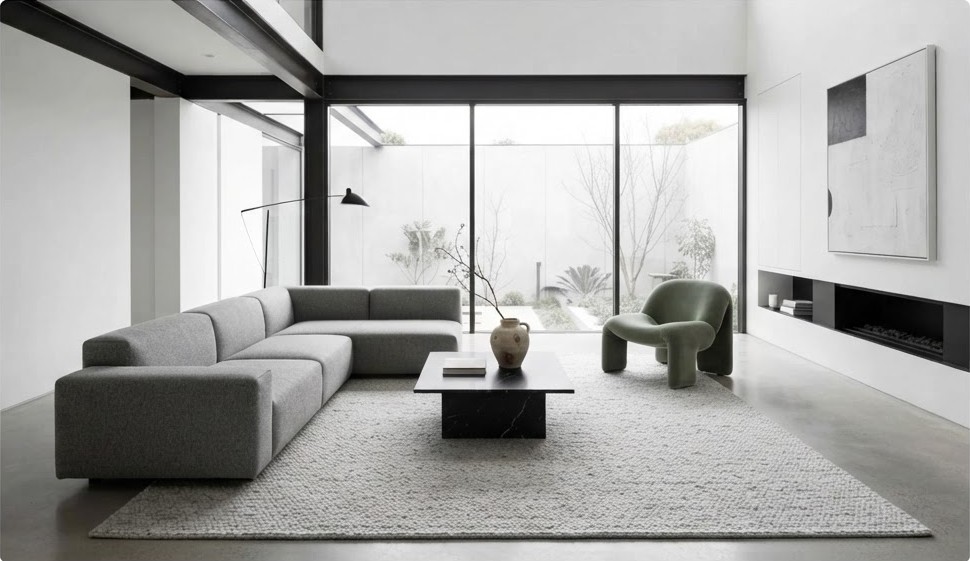
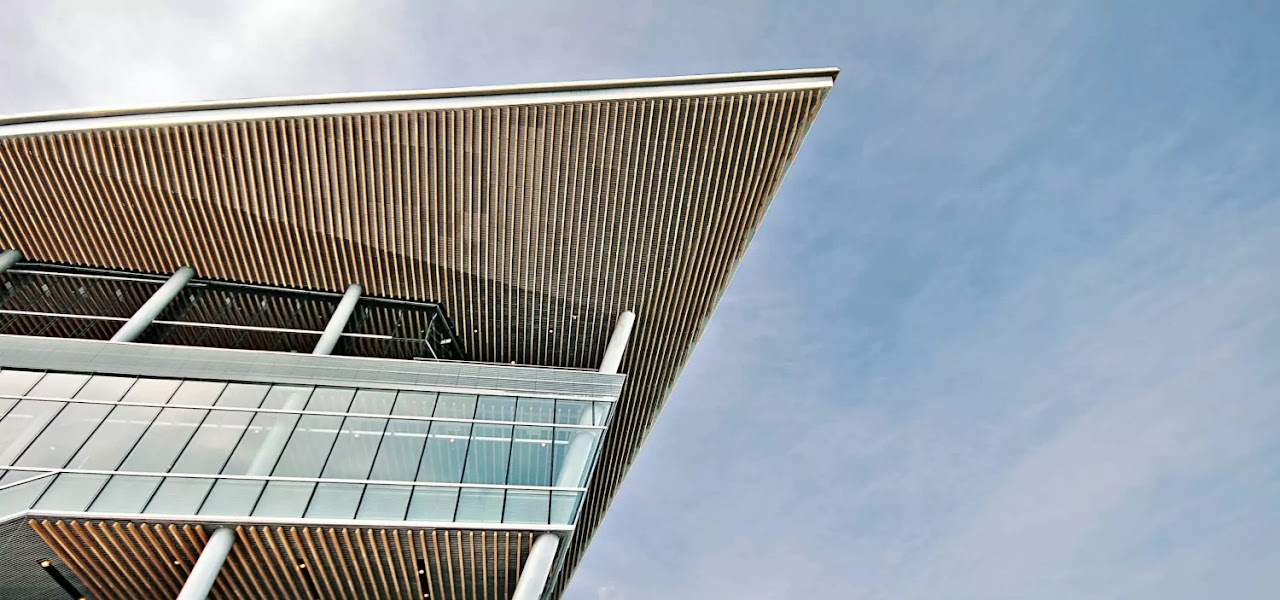
Sustainability is not a surface finish. By pairing exposed concrete and steel with sustainably sourced timber and planted volumes, we introduce life into the grid without compromising its geometry. The result is a facade that weathers gracefully and an interior that breathes.
Architecture is the silent language of structure — every space is an intentional resolution of form and function.
The Études Studio
Blueprints for the Next Decade
The future of urban living will be written in mixed-use blocks that place density, ecology, and rational design on equal footing. Our ongoing research documents the details — from modular structural systems to low-carbon material palettes — that make this future buildable today.