The open floor plan is often sold as an absence, a set of walls removed to let space flow. The rationalist sees the opposite: the void is not what remains after subtraction, but a material to be shaped with the same care as stone or timber. Emptiness has weight, proportion, and consequence, and it must be designed rather than simply permitted.
Volume Before Furniture
An open interior succeeds or fails long before a single chair is placed. Its character is set by the dimensions of the volume itself, the height of the ceiling against the breadth of the floor, and the way daylight travels across an uninterrupted span. To design the void is to think first about air and only afterwards about objects.
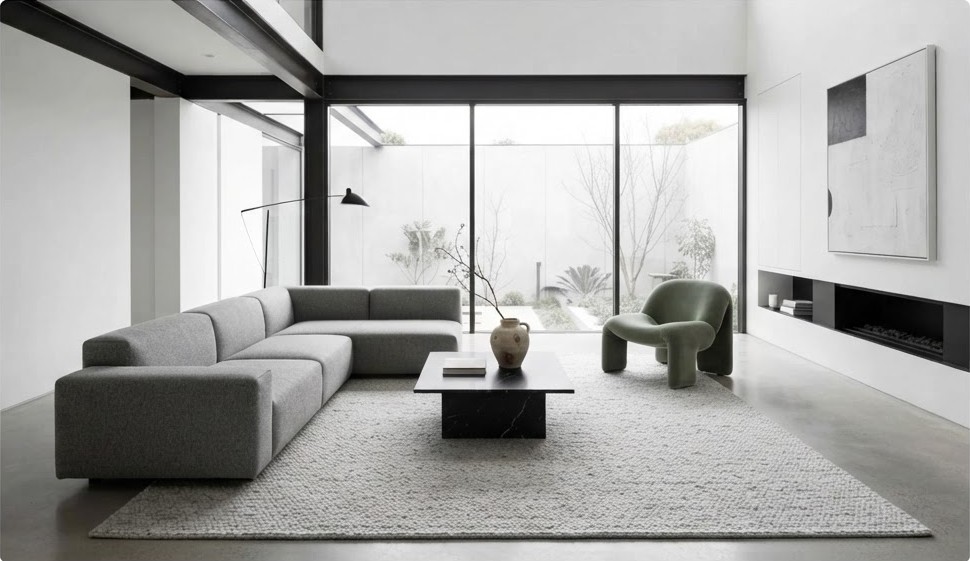
When these proportions are considered, the room acquires a calm that furniture cannot manufacture. A generous ceiling can rescue a narrow footprint, while a low soffit can lend intimacy to a broad one. The rationalist tunes these relationships deliberately, treating the empty envelope as the primary composition. Windows, too, are drawn as part of this volume rather than punched into it afterwards, since the shape of an opening governs how far daylight reaches and where the void feels heaviest at different hours.
Defining Zones Without Walls
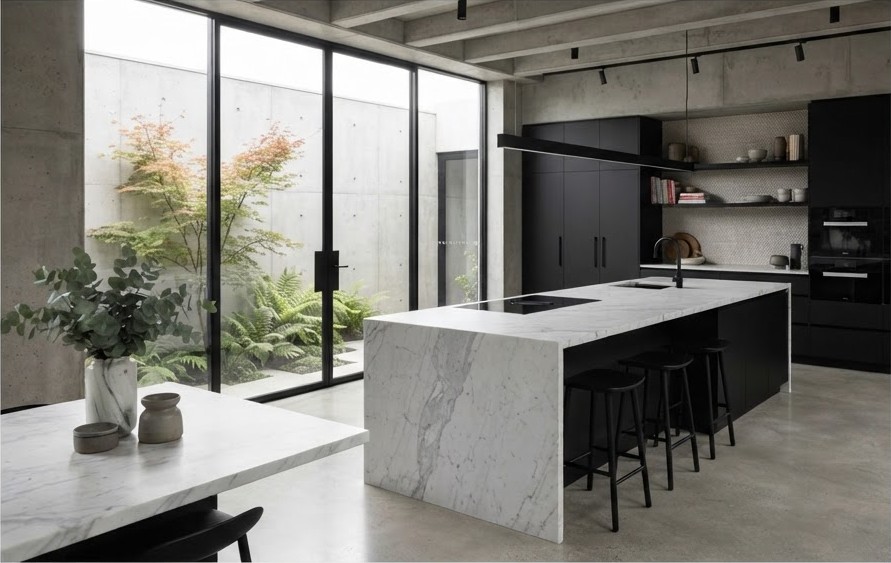
The great anxiety of open living is legibility. Without partitions, how does one know where cooking ends and repose begins? The answer lies in soft architecture: a shift in floor finish, a change in ceiling plane, a considered island, or a single structural column that anchors a region of the plan.
These devices mark territory without severing the space. They allow the eye to read distinct purposes while the volume remains continuous, so that a family may cook, work, and rest within one room without the sense of collision that undermines so many open interiors.
An open plan is not the removal of rooms but the careful arrangement of emptiness between them.
Études Studio
The Discipline of Emptiness
A void only reads as material when it is protected from clutter. This demands restraint from the occupant and foresight from the designer, who must provide generous, concealed storage so that the open expanse is not slowly colonised by possessions. The emptiness is an asset that requires active maintenance.
Restraint also governs what enters the space. In a room without walls, every object is on display and therefore accountable. Fewer, better pieces preserve the clarity of the volume, while a crowd of lesser ones dissolves it. The plan rewards editing as much as acquisition.
- Guard sightlines: Keep long views across the plan clear so the eye can measure the full depth of the void.
- Anchor with structure: Use an existing column, beam, or island to define zones rather than importing decorative dividers.
- Contain the noise: Plan acoustic softening early, since hard, continuous surfaces amplify sound across the whole volume.
- Reserve negative space: Leave deliberate areas empty; the pause between furnishings is part of the composition.
Thresholds and Transitions
Even the most open interior needs moments of passage. The threshold between an entrance and the main volume, or between a bright living area and a quieter retreat, gives the plan its rhythm. These transitions need not be doors; a narrowing of the ceiling, a step, or a change in light can announce that one has moved from one condition to another.
Handled well, the open plan becomes a sequence of experiences rather than a single undifferentiated hall. The void carries the visitor through the home, expanding and contracting, brightening and dimming, so that emptiness itself becomes the material that tells the story of the space. Each transition sets an expectation for what follows, and the pleasure of the plan lies in how those expectations are met or gently subverted. This is the quiet ambition of rationalist planning: to make nothing do the work of something.