The kitchen is the most honest room in any home, a place where architecture is tested against the friction of daily life. To rationalise it is not to strip it of warmth, but to align every surface, appliance, and sightline with a demonstrable purpose. Form and function cease to compete when the plan is drawn from the movements of the body rather than the fashions of the catalogue.
The Working Triangle, Reconsidered
For nearly a century designers have invoked the work triangle connecting sink, hob, and cold storage. The principle endures because it is grounded in observed motion, but the rationalist reads it as a starting hypothesis rather than a rule to be obeyed. In a compact urban flat the triangle may collapse into a single galley run; in a shared family kitchen it may fracture into distinct zones for preparation, cooking, and cleaning.
What matters is that the geometry answers to how a particular household actually cooks. Measure the true distances, count the daily repetitions, and let the evidence dictate the layout. A well-reasoned plan removes wasted steps so quietly that the occupant never notices the effort that produced it.
Materials That Declare Themselves
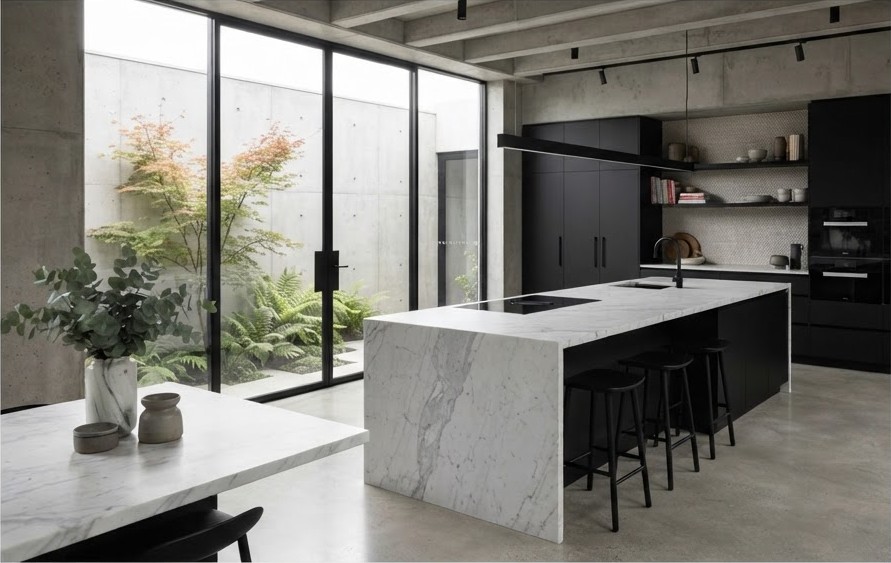
A rationalist kitchen refuses ornament that pretends to be structure. Worktops of honed stone, cabinetry in solid or veneered timber, and joinery finished to reveal rather than conceal its construction all speak the same language of integrity. The surface should tell you what it is and how it will age.
Sustainable choices reinforce this candour. Reclaimed hardwood, recycled composite, and low-carbon terrazzo carry a legible history, and their patina becomes a record of use rather than a defect to be disguised. Sage-green cabinet fronts, set against pale plaster and warm metal, offer restraint without coldness.
A kitchen earns its beauty through use, not through the ornament we apply before the first meal is ever cooked.
Études Studio
Storage as Structural Logic
Clutter is the enemy of clarity, and storage is the discipline that keeps it at bay. Rather than scattering cupboards wherever a gap allows, the rationalist arranges them as a system, with each item housed according to the frequency and place of its use. Drawers near the hob hold what the hob demands; the pantry consolidates what is bought in bulk.
The result is a room in which the visible surfaces stay calm because the working stores are exact. When storage is reasoned rather than improvised, the eye rests, and the daily choreography of cooking loses its friction.
- Zone by task: Group utensils, ingredients, and appliances around the activity they serve rather than the wall that happens to be free.
- Prioritise reach: Reserve the most accessible drawers for the tools handled several times a day and relegate the rest.
- Conceal the mechanical: Integrate bins, recycling, and small appliances so that worktops read as continuous planes.
- Plan for maintenance: Choose fittings that can be cleaned, repaired, or replaced without dismantling the whole run.
Light, Ventilation, and the Long View
Function extends beyond the plan into the atmosphere of the room. Daylight should fall where preparation happens, and artificial light should follow the same discipline, illuminating the task rather than flooding the space indiscriminately. Extraction must be sized honestly to the way the household cooks, not to the smallest unit the showroom prefers to sell.
A rationalised kitchen is designed for decades, not seasons. It accepts that appliances will be replaced and tastes will shift, and so it keeps its bones simple, its services accessible, and its surfaces repairable. When form truly meets function, the room becomes quietly inevitable, the sort of space that feels as though it could not reasonably have been arranged any other way.