Light is the medium through which architecture becomes visible, yet it is frequently treated as an accessory bolted on once the walls are built. Integrated lighting reverses that order, designing illumination as part of the structure rather than a fixture upon it. When light follows geometry, it does not merely reveal the building; it completes it.
Light as a Line, Not a Point
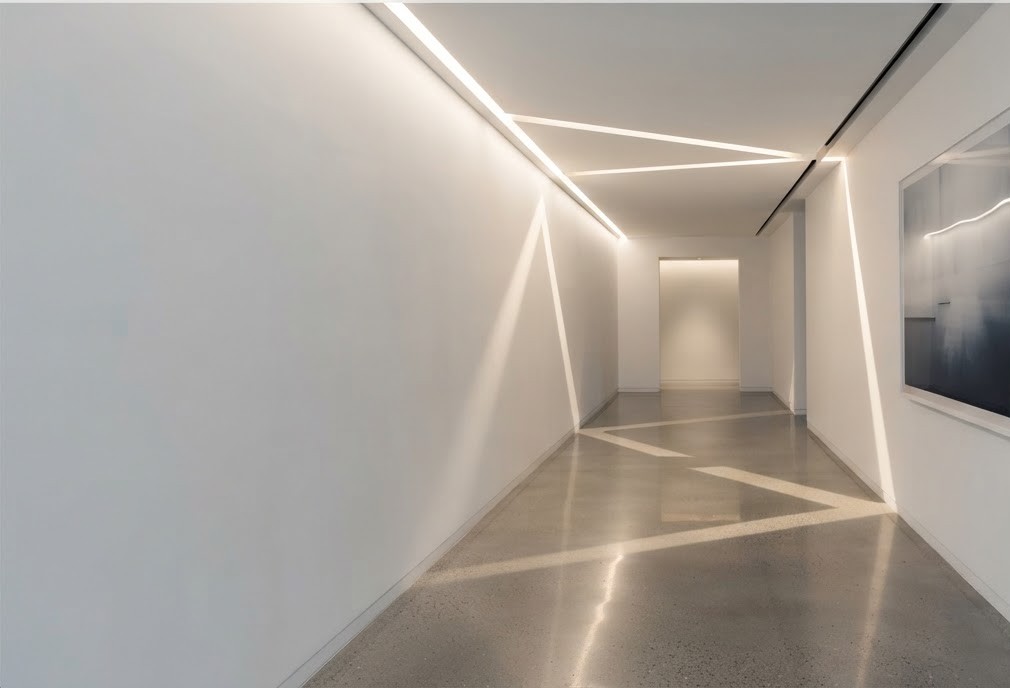
The pendant and the spotlight cast light from a point, drawing attention to the fitting itself. Integrated lighting prefers the line, a continuous seam of illumination recessed into a reveal, a shadow gap, or the junction between plane and plane. The source disappears, and only its effect remains.
This shift has consequences beyond appearance. A line of light can trace the edge of a ceiling, wash a wall to reveal its texture, or mark the underside of a stair without a single visible lamp. The geometry of the room becomes legible through light, and the architecture speaks without interruption from hardware. A grazing line skimmed close to a surface exaggerates its relief, while a line held further away renders it flat and even, so the same technique can flatter timber grain or calm a busy stone as the moment requires.
Layering for Purpose
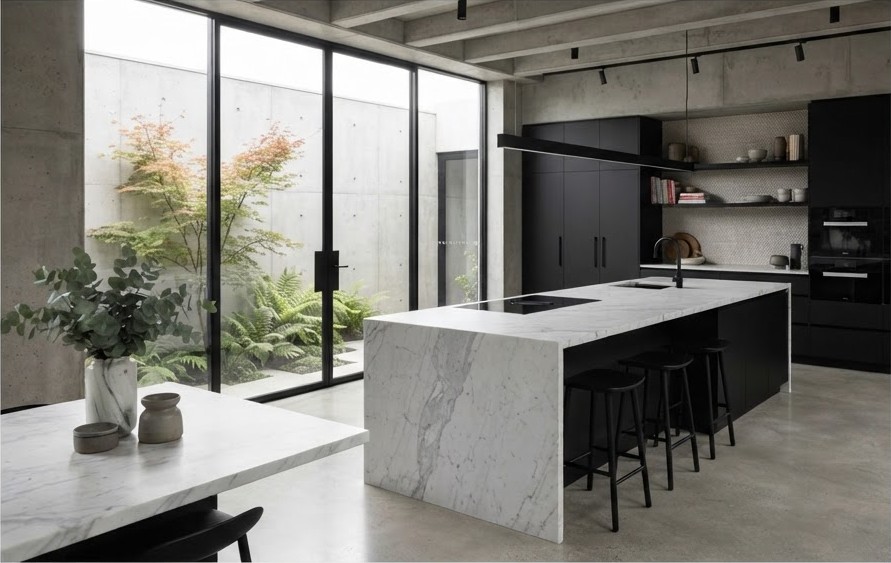
No single source can serve every need, and the rationalist resists the flat wash of a lone ceiling fixture. Illumination is layered instead: an ambient base that establishes the mood, task light directed where work is done, and accent light that articulates a surface or object of significance. Each layer answers a defined purpose.
The discipline lies in restraint. Every additional fitting must justify itself, and the aim is not maximal brightness but calibrated contrast. A room lit with intention has quiet passages and considered emphases, a chiaroscuro that gives depth to what would otherwise read as uniform and dull.
The finest luminaire is the one you never see, felt only in the clarity it lends to the room.
Études Studio
The Discipline of Concealment
Integration demands that the mechanics of light be planned before the surfaces are closed. A recessed channel must be detailed while the ceiling is still a drawing; a shadow gap that hides an LED strip must be coordinated with the plasterer and the electrician alike. Concealment is a construction sequence, not a decorative flourish.
This forethought is where many schemes falter. Retrofitted concealment rarely convinces, because the geometry was never drawn to receive it. When lighting is integrated from the outset, the joins are true, the light is even, and the source vanishes as intended, leaving only the architecture and its glow.
- Detail early: Resolve recesses, channels, and shadow gaps at design stage, never as a late addition.
- Respect the eye: Position sources so that no occupant meets a bare lamp within their normal field of view.
- Warm the tone: Choose a colour temperature that flatters the materials rather than one that flattens them.
- Control the layers: Provide separate circuits so ambient, task, and accent light can be balanced independently.
Daylight as the First Fixture
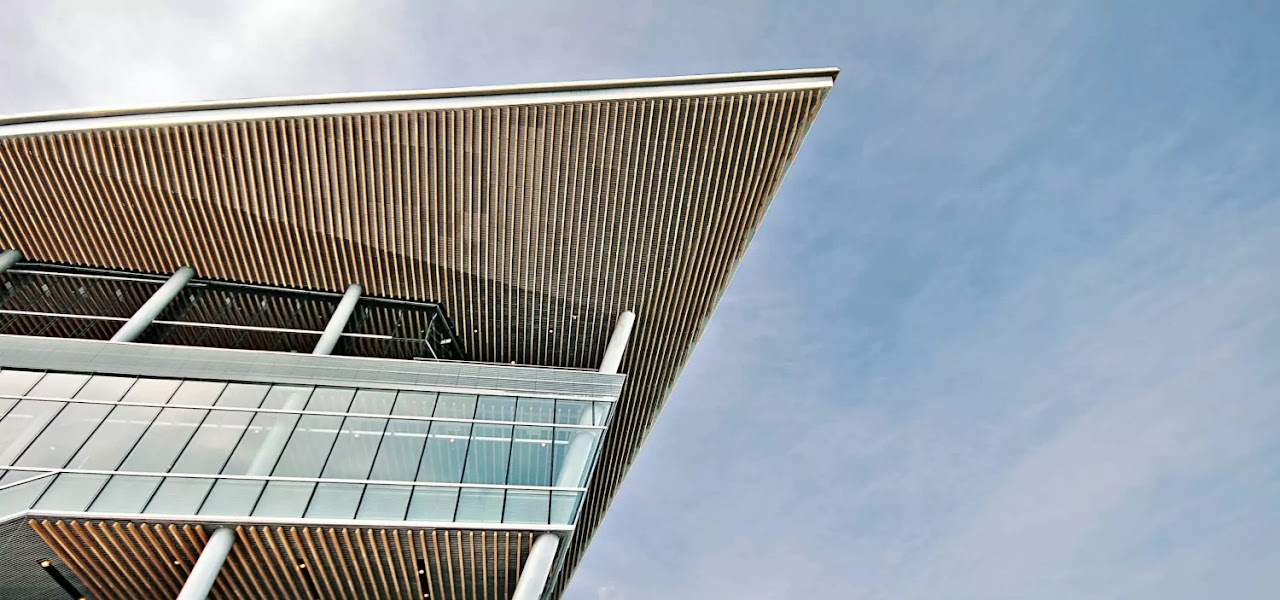
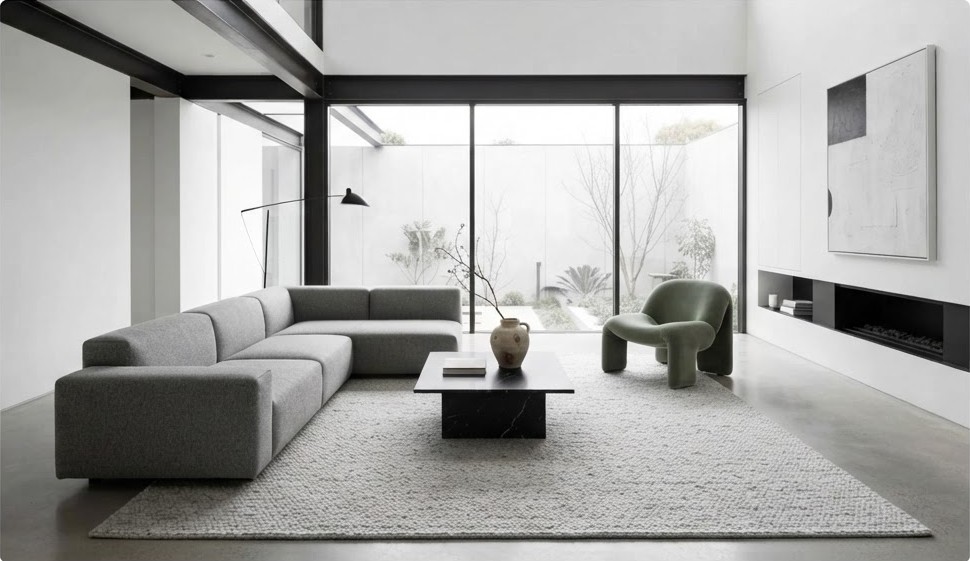
Before any lamp is specified, the sun is already at work, and the most eloquent lighting design begins by shaping natural light. A carefully placed rooflight can carve a shaft across a wall through the course of a day, and a deep reveal can soften the glare of a low sun. Artificial light should extend this behaviour into the evening, not contradict it.
When the two are considered together, the building holds a single coherent luminous logic from dawn to midnight. The geometry that daylight reveals is the same geometry that integrated fixtures sustain after dark. Light, handled this way, ceases to be a service and becomes an inseparable part of the architecture it illuminates.