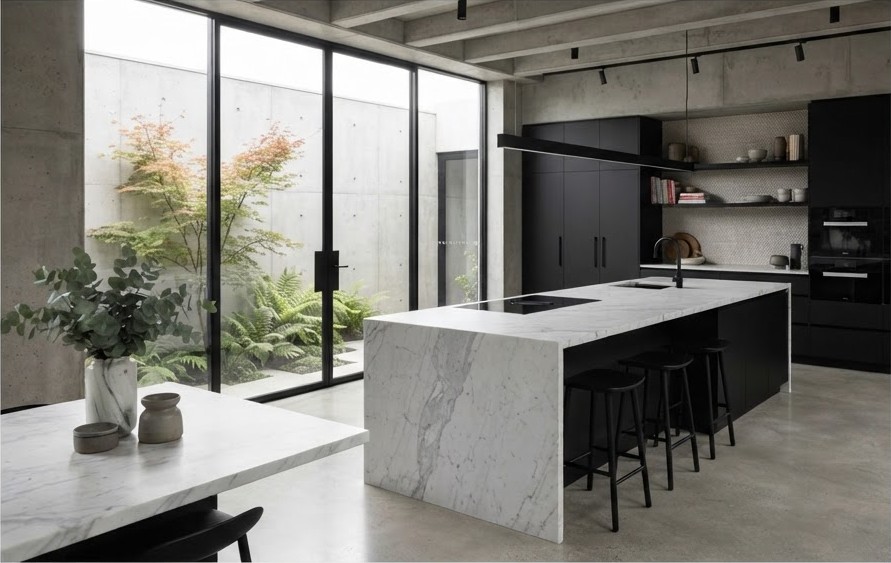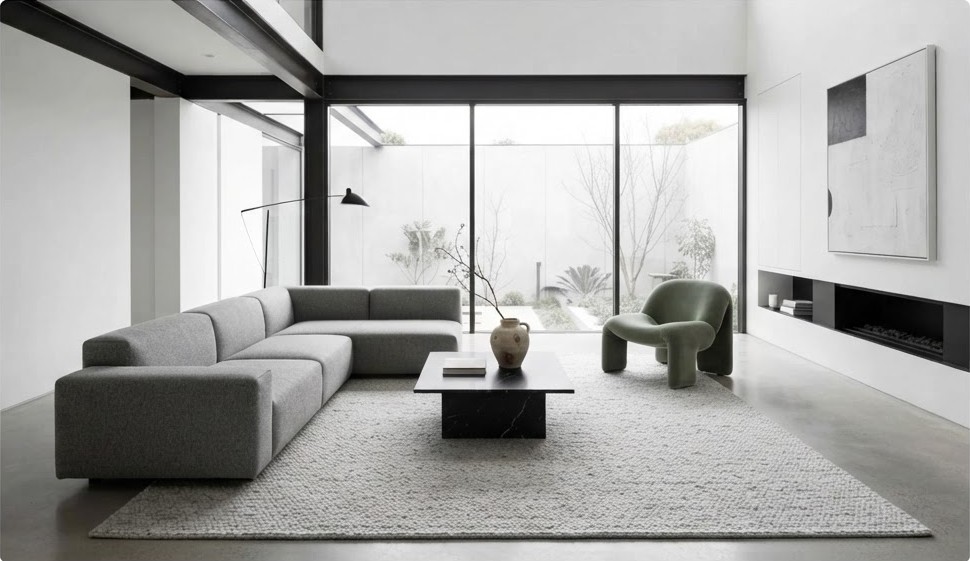
The washroom is the last refuge of privacy in the modern home, and yet it is often the most fragmented, a mosaic of tiles, trims, and fittings competing for attention. The rationalist proposes something quieter: a monolithic sanctuary in which continuous surfaces and disciplined detail dissolve the clutter, leaving a space that feels carved rather than assembled.
The Case for Continuity
A monolithic washroom reads as a single material gesture. Microcement, large-format stone, or seamless resin can run from floor to wall and beyond, erasing the grid of joints that fractures a conventional bathroom. The eye finds no seam on which to snag, and the room acquires the stillness of a hewn interior.
Continuity is not merely aesthetic. Fewer joints mean fewer points of failure, less grout to discolour, and a surface that is simpler to clean and maintain. A poured or troweled finish can also follow the curve of a wall or the fall of a floor without the awkward cuts a tiled grid would demand, so the room’s form stays fluid where it needs to be. The monolithic approach aligns beauty with performance, which is precisely the alignment rationalism seeks in every room it touches.
Fixtures That Recede
In a sanctuary, the plumbing should not shout. Concealed cisterns, wall-hung basins, and recessed niches remove the visual noise of exposed fittings, allowing the surfaces to remain unbroken. Brassware in a muted finish sits quietly against the stone rather than glinting for attention.
This restraint asks more of the construction than it appears to. Services must be planned within the wall, access must be provided discreetly, and tolerances must be tight, because a monolithic surface is unforgiving of the approximate. The calm of the finished room is bought with rigour behind it.
Serenity in a washroom is engineered, assembled from a hundred concealed decisions the bather will never see.
Études Studio
Material Temperature and Touch
A sanctuary is felt as much as seen, and the washroom is a room of contact: bare feet on the floor, a hand on the basin, water against skin. Material choice therefore carries a sensory weight beyond its appearance. Warm stone, honed rather than polished, and timber accents temper the coolness that monolithic surfaces can otherwise impose.
Sustainable specification belongs here too. Recycled aggregate terrazzo, responsibly quarried stone, and water-saving fittings extend the room’s integrity from its surfaces to its consumption. A sanctuary that squanders resources is a contradiction the rationalist will not accept.
- Minimise joints: Favour seamless or large-format surfaces to reduce the visual and physical breaks in the room.
- Conceal the services: Plan cisterns, pipework, and access panels within the wall before finishing begins.
- Warm the palette: Introduce honed stone or timber so the monolith feels inviting rather than clinical.
- Temper the light: Use soft, layered illumination to model the surfaces and avoid a flat, institutional glare.
Sanctuary as Discipline
To call a washroom a sanctuary is to make a claim about how it should feel, and feeling is the product of discipline rather than indulgence. Every decision, from the fall of the floor to the shadow gap beneath the vanity, must serve the impression of calm. The moment ornament creeps in unbidden, the spell is broken.
The reward for this rigour is a room that stands apart from the churn of the household, a place where the day can be set down and the mind allowed to settle. Such a room does not announce its expense or its cleverness; it simply holds the bather in a steady, uncomplicated calm. In the monolithic washroom, rationalism reveals its gentler ambition: not austerity for its own sake, but the quiet that only true order can provide.